
Views - Primary on Main













Address
1536 Champion Cove, Semmes, AL
Price
$ 230,000
Property Attributes
- MLS#7840254
- TypeSingle Family
- Listing Status Active
- CountyMobile
- CitySemmes
- NeighborhoodHomestead
- Zip36575
- StyleCottage, Traditional
- Year Built2001
- Taxes$ 742
- Price$ 230,000
- Bedrooms3
- Full Bathrooms2
- Half Bathrooms0
- Sqr Footage1414
- Lot Size0.3303 Acres
Data Source:
Mobile Area Association of REALTORS®® Inc/Gulf Coast MLS
Property Description
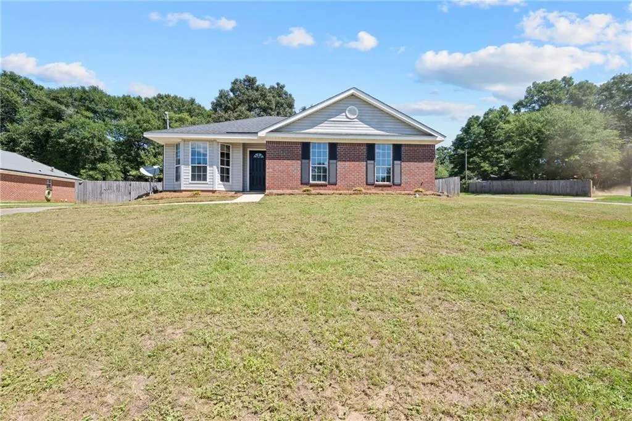
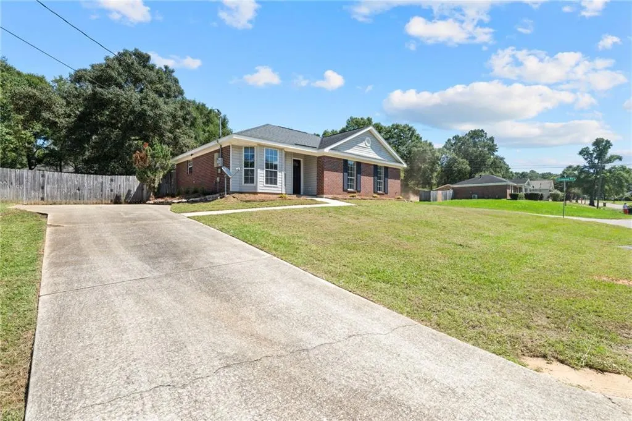
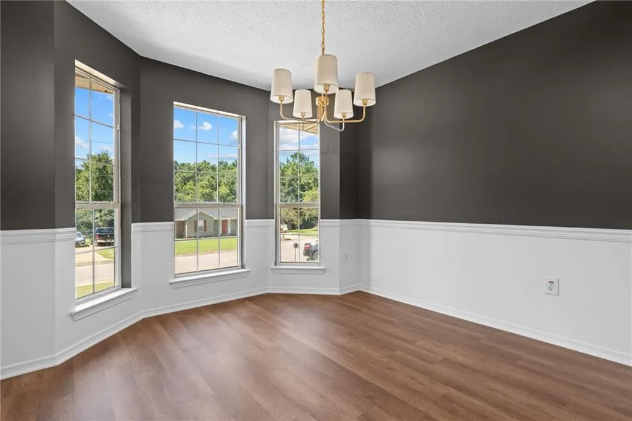
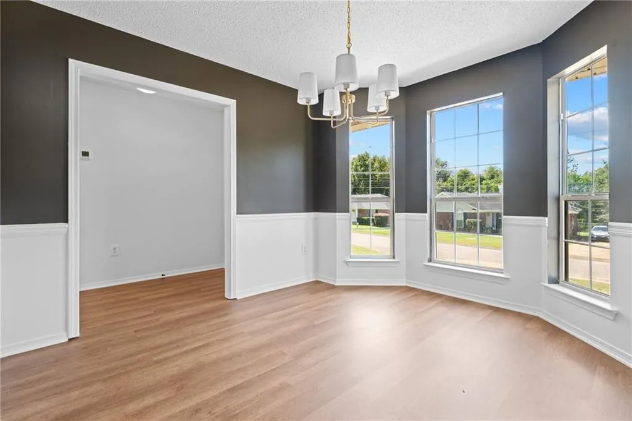
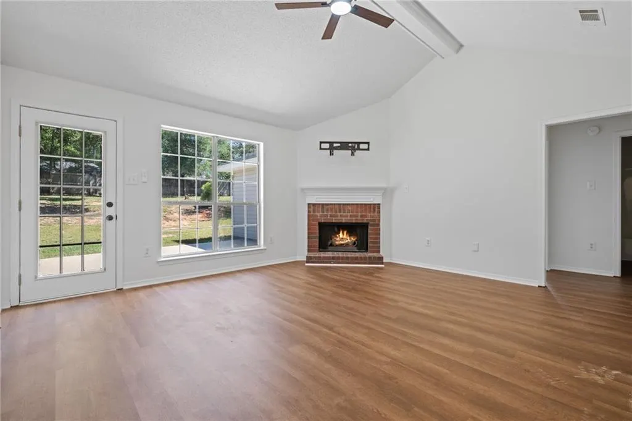
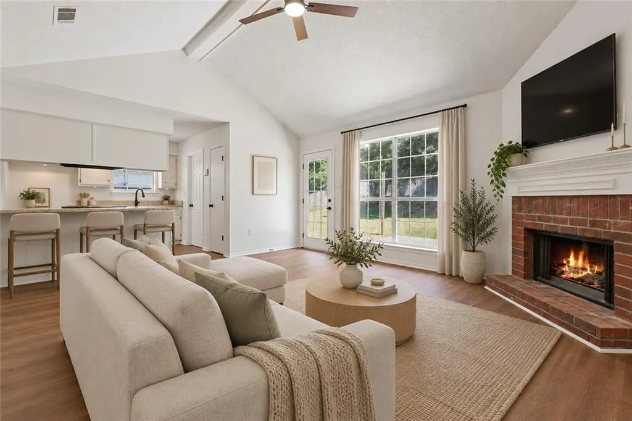
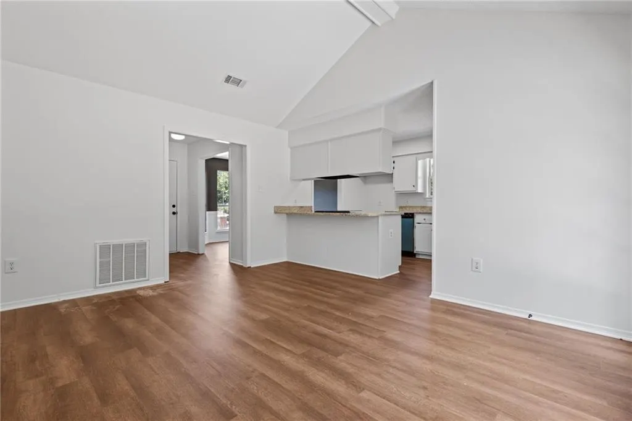
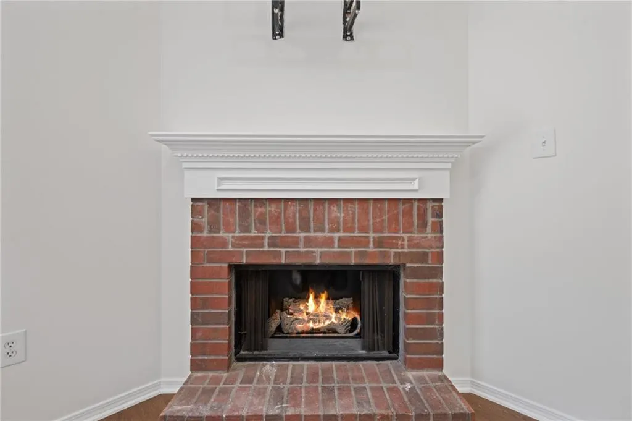
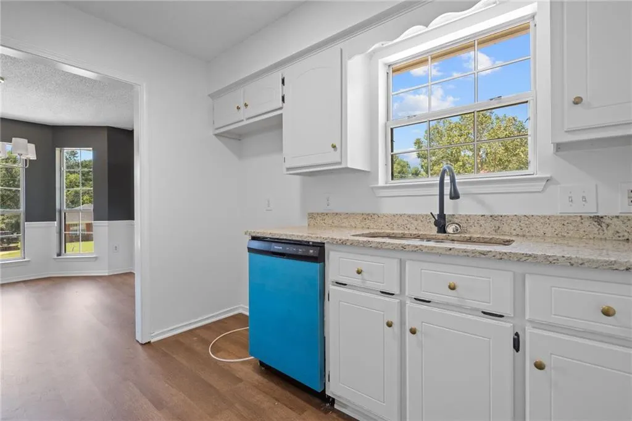
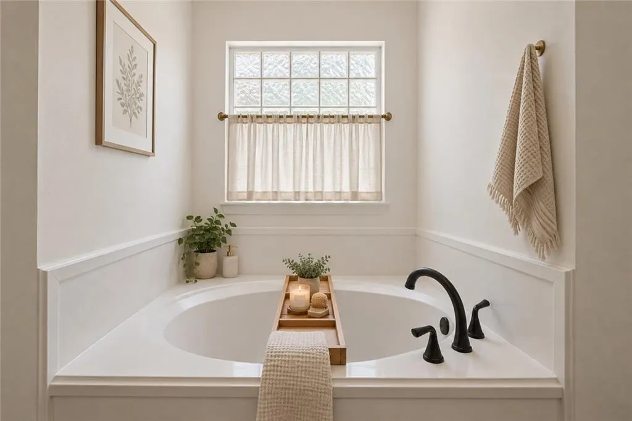
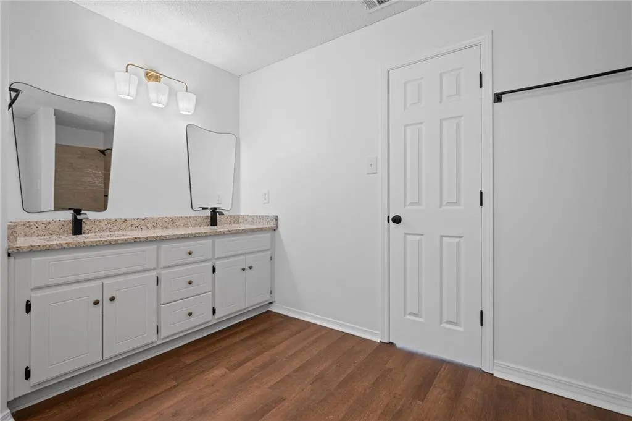
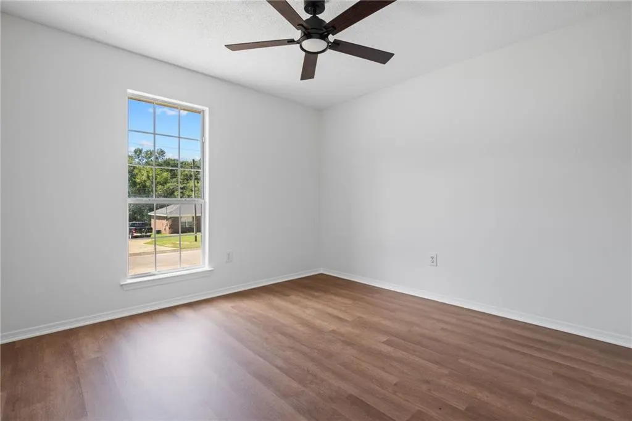
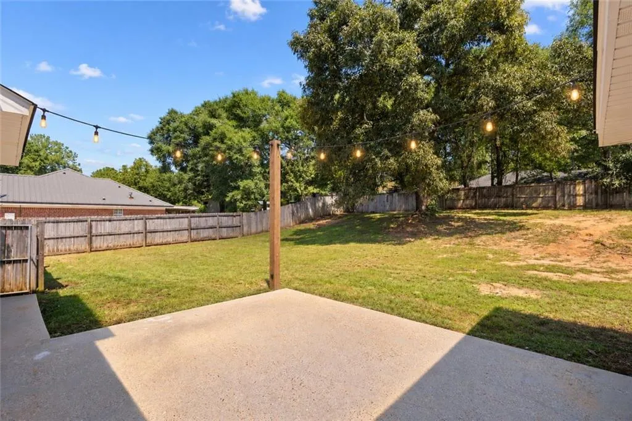
USDA Eligible, 100% FINANCING FOR QUALIFIED BUYERS! Your dream home is waiting in the desirable Homestead subdivision of Semmes! Beautifully refreshed and move-in ready, this home offers the perfect combination of modern updates, comfortable living, and incredible value. Featuring freshly painted interiors, brand-new LVP flooring throughout, modern light fixtures, updated plumbing, and fresh landscaping, this is an opportunity you won't want to miss! The functional floorplan features a spacious living room with vaulted ceilings and a cozy wood-burning fireplace, creating the perfect setting for relaxing or entertaining. Enjoy a separate dining room filled with natural light from beautiful bay windows. The updated kitchen shines with freshly painted cabinets, brand-new granite countertops, a new dishwasher, and a new vent hood. Retreat to the spacious primary suite featuring elegant tray ceilings, TWO walk-in closets, and an ensuite bathroom complete with double vanities, a relaxing soaking tub, and a separate shower. Step outside to your fully fenced backyard, where a concrete patio provides the perfect foundation for outdoor dining, entertaining, or creating your dream outdoor oasis with string lights and a future pergola. With so many updates already completed, you can spend less time worrying about renovations and more time enjoying your new home. Roof, HVAC, and water heater are less than 7 years old. Don't miss this opportunity to own a beautifully updated home in Semmes with modern finishes, a functional layout, and room to make it your own. Schedule your showing today and discover all that 1536 Champion Cove has to offer! Due to 90-day Flip Rule, this property is not eligible for FHA. Sellers are both licensed real estate agents in the State of Alabama.
| Elementary School | Middle School | High School |
|---|---|---|
| Allentown Elementary School | Semmes Middle School | Mary G Montgomery High School |
| Price History | |
|---|---|
| 9/18/2026 | Listed $230,000 |
General Features
| Sewer | Septic Tank |
|---|---|
| Heating | Central |
| Cooling | Central Air |
| Utilities | Electricity Available,Natural Gas Available,Sewer Available,Water Available |
| Roof | Composition,Shingle |
| Appliances | Dishwasher,Electric Range,Refrigerator |
| Patio/Porch Features | Deck |
| Architectural Style | Cottage,Traditional |
| Pool Features | None |
| Construction Materials | Brick 3 Sides,Vinyl Siding |
| Year Built | 2001 |
| Electric | None |
| View | Trees/Woods |
| Levels | One |
| Property Subtype | Single Family Residence |
| Waterfront Features | None |
| Community Features | Near Schools,Near Shopping |
| Accessibility | None |
| County | Mobile - AL |
| Property Type | Residential |
| Energy Efficient | None |
| Subdivision Name | Homestead |
| Other Structures | None |
| Full Baths | 2 |
| Status | Active |
| High School | Mary G Montgomery |
| City | Semmes |
| Lot Size Units | Square Feet |
| Lot Size Square Feet | 14387.868 |
| Spa Features | None |
| Elementary School | Allentown |
| Land Lease Y/N | false |
| Tax Annual Amount | 742 |
| Middle/Junior High School | Semmes |
| Primary Bedroom Level | Main |
| Standard Status | Active |
| Occupancy Type | Vacant |
Interior Features
| Interior Amenities | Beamed Ceilings,Double Vanity,His and Hers Closets,Tray Ceiling(s),Walk-In Closet(s) |
|---|---|
| Basement | None |
| Flooring | Concrete,Laminate |
| Fireplace Features | Family Room |
| Air Conditioning Y/N | true |
| Heating Y/N | true |
| Window Features | Bay Window(s),Double Pane Windows |
| Fireplace Y/N | true |
| Laundry Features | Laundry Room |
| Total Bedrooms | 3 |
| Kitchen Features | Breakfast Bar,View to Family Room |
| Total Baths | 2 |
| Primary Bathroom Features | Double Vanity,Separate Tub/Shower,Soaking Tub |
| Dining Room Features | Dining L |
Exterior Features
| Exterior Amenities | Private Yard,Other |
|---|---|
| Fencing | Back Yard |
| Parking Features | Driveway |
| Lot Features | Back Yard,Corner Lot,Cul-De-Sac,Irregular Lot |
| Water Source | Public |
| Lot Size Area | 14387.868 |
| Foundation Details | Slab |
| Spa | false |
| Building Area Total | 1414 |
| Lot Size Acres | 0.3303 |
| Road Surface Type | None |
| Waterfront Y/N | false |
| Road Frontage Type | None |
Amenities
- Foreclosure
- Views
- Short Sale
- New Construction
- Adult 55+
- Lease To Own
- No HOA Fees
- Furnished
- Primary On Main
- Air Conditioning
- Seller Finance
- Green
- Fixer Upper
- Horse
- Golf
- Fireplace
- Deck
- Garage
- Basement
- Pool
Property vs Single Family Average in 36575
Price
Year Built
 Baldwin County Association Of Realtors®: All information deemed reliable but not guaranteed. All properties are subject to prior sale, change or withdrawal. Neither listing broker(s) or information provider(s) shall be responsible for any typographical errors, misinformation, misprints and shall be held totally harmless. Listing(s) information is provided for consumer's personal, non-commercial use and may not be used for any purpose other than to identify prospective properties consumers may
 All information is believed to be accurate but is not guaranteed. Protected by Copyright© 2026 and is owned either by the Mobile Area Association of REALTORS® Inc/Gulf Coast MLS; or by the developers of the software, Inside Real Estate, LLC. All rights reserved.
 All information deemed reliable but not guaranteed. All properties are subject to prior sale, change or withdrawal. Neither listing broker(s) or information provider(s) shall be responsible for any typographical errors, misinformation, misprints and shall be held totally harmless. Listing(s) information is provided for consumer's personal, non-commercial use and may not be used for any purpose other than to identify prospective properties consumers may be interested in purchasing. The data relating
